

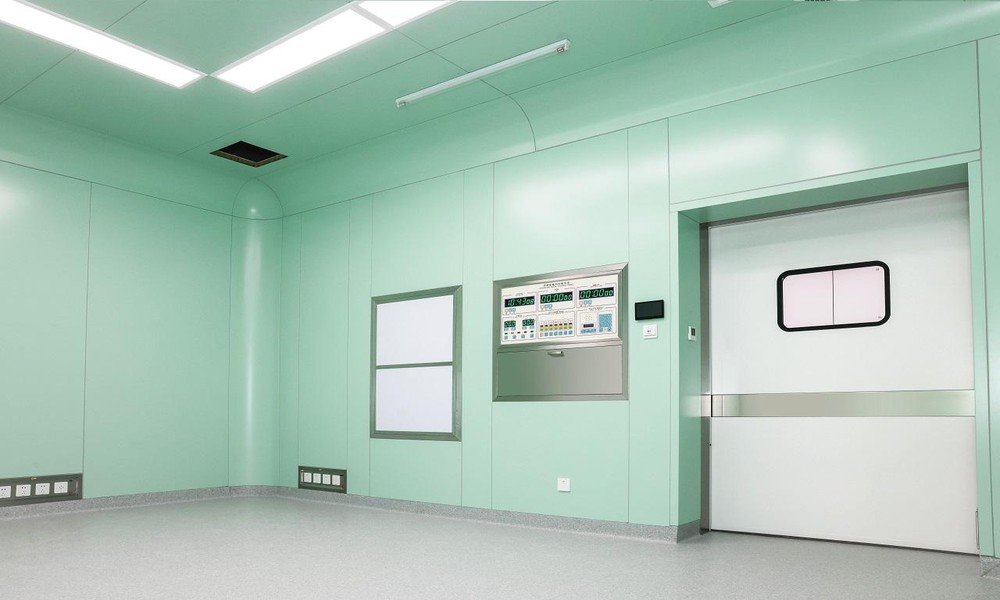
Modern hospitals require operating rooms that provide high levels of safety, hygiene, efficiency, and flexibility. As healthcare standards continue to evolve, many hospitals are adopting modular operating rooms (modular ORs) to create advanced surgical environments that support infection control and modern medical technologies.
A modular operating room is a prefabricated surgical environment built using integrated systems such as wall panels, ceiling systems, HVAC units, medical gas systems, and digital control technologies.
Proper planning and design are essential for building an efficient and future-ready modular operating room. In this guide, we explore the key considerations hospitals should evaluate during modular OR design.
1. Understand the Surgical Requirements
The first step in modular operating room design is understanding the intended surgical applications.
Different surgical specialties may require different configurations, including:
- General surgery
- Orthopedic surgery
- Cardiac surgery
- Neurosurgery
- Ophthalmology
- Emergency surgery
The room layout, airflow system, lighting, and equipment integration should be customized according to clinical needs and workflow requirements.
2. Plan the Operating Room Layout Carefully
Efficient workflow is one of the most important aspects of operating room design.
A well-planned modular OR should provide:
- Smooth staff movement
- Easy patient transfer
- Proper equipment positioning
- Clear sterile and non-sterile zones
The layout should minimize unnecessary movement during surgery and improve operational efficiency.
Hospitals should also ensure sufficient space for future equipment upgrades and technology integration.
3. Focus on Infection Control
Infection prevention is a critical requirement in every operating room.
Modern modular OR systems are designed with features that support sterile surgical environments, including:
- Seamless antibacterial wall panels
- Airtight doors
- Smooth surfaces
- Rounded corners
- Flush-mounted equipment
These design elements help reduce bacterial accumulation and simplify cleaning and disinfection procedures.
4. Optimize HVAC and Airflow Design
HVAC systems play a major role in maintaining operating room cleanliness and temperature control.
Key HVAC considerations include:
- Laminar airflow systems
- HEPA filtration
- Positive pressure ventilation
- Air change rates
- Temperature and humidity control
Proper airflow design helps minimize airborne contamination and improves patient safety during surgical procedures.
5. Select High-Quality Materials
Operating rooms require durable and hygienic construction materials that can withstand frequent cleaning and sterilization.
Common materials used in modular OR systems include:
- Stainless steel
- Powder-coated steel
- HPL wall panels
- Antibacterial coatings
Material selection should balance:
- Hygiene performance
- Durability
- Maintenance requirements
- Cost efficiency
6. Integrate Medical Gas and Electrical Systems
Modern operating rooms require integrated infrastructure systems to support surgical operations.
Design planning should include:
- Oxygen outlets
- Vacuum systems
- Medical air systems
- Electrical outlets
- Backup power supply
- Data and communication systems
Proper coordination between engineering systems improves reliability and operational efficiency.
7. Incorporate Smart Operating Room Technology
Many hospitals are now integrating smart technologies into modular operating rooms.
These may include:
- Digital control panels
- Real-time environmental monitoring
- Surgical display systems
- Integrated communication systems
- Smart lighting controls
Digital integration helps improve workflow management and surgical precision.
8. Ensure Compliance with International Standards
Modular operating room design should comply with relevant healthcare and cleanroom standards.
Hospitals should consider standards related to:
- Infection control
- HVAC performance
- Cleanroom classification
- Electrical safety
- Medical gas systems
Compliance helps ensure patient safety and long-term operational reliability.
9. Design for Future Flexibility
Healthcare technology evolves rapidly, and hospitals must prepare for future changes.
Modular operating rooms should allow:
- Easy equipment upgrades
- Flexible room reconfiguration
- Expansion possibilities
- Simplified maintenance access
Flexible infrastructure helps hospitals reduce long-term renovation costs and extend facility lifespan.
Conclusion
A well-designed modular operating room improves surgical efficiency, infection control, and healthcare infrastructure performance.
Successful modular OR planning requires careful consideration of:
As hospitals continue to modernize, modular operating rooms are becoming a preferred solution for building safe, flexible, and future-ready surgical environments that meet modern healthcare standards.
